The venue
The lowest point on Earth
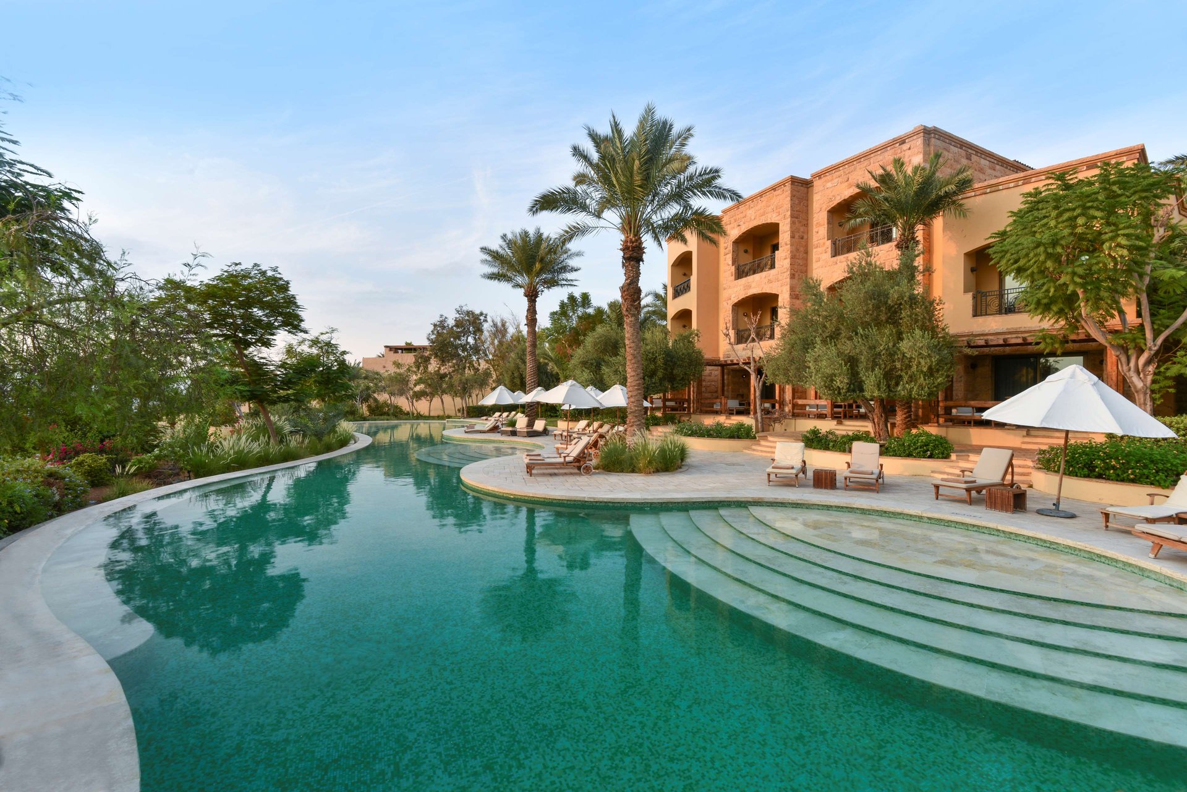
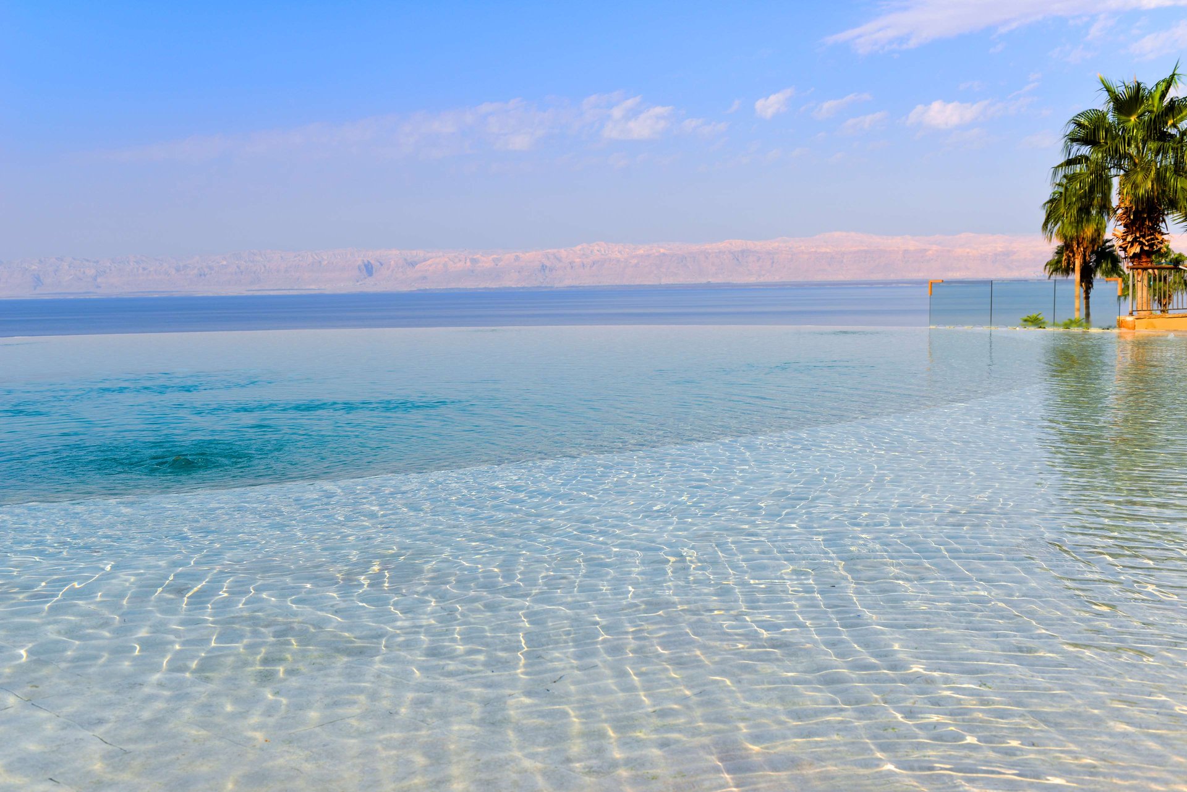
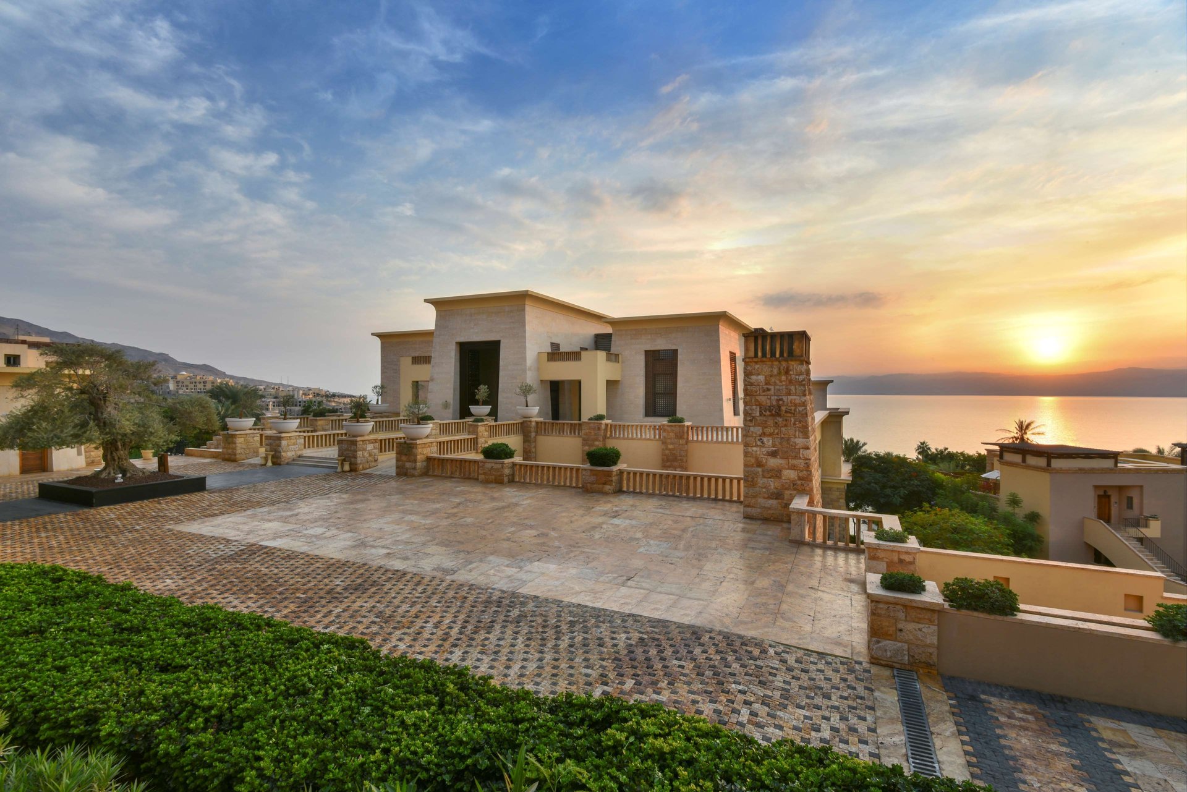
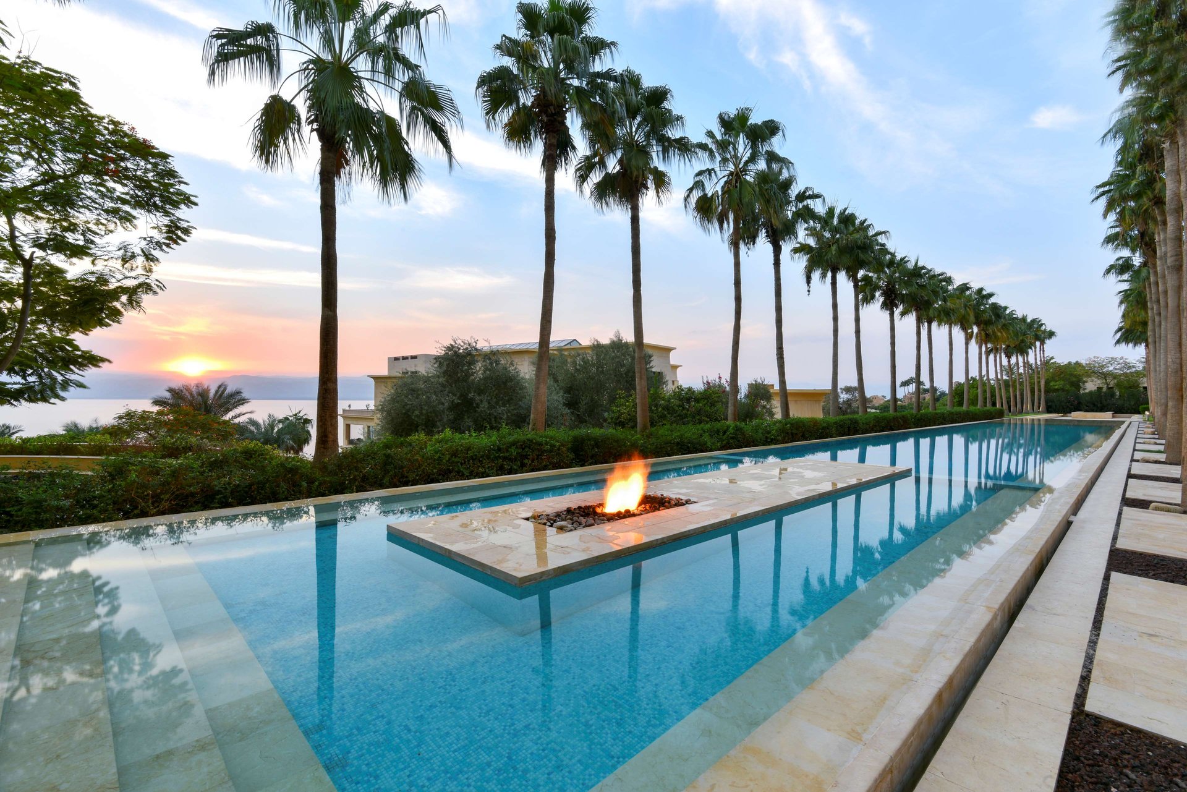
Built as a modern Hanging Gardens of Babylon — cascading terraces, nine pools and lemon groves dropping to the shore — the Kempinski Ishtar sits four hundred metres below sea level, where the Dead Sea's mineral water carries you and the sunsets last. The pillarless Sacrament Ballroom seats a thousand; the garden lawns hold ceremonies with nothing behind the couple but the sea. A resort that turns a conference or a wedding into a place people cannot quite believe exists.
Staged & delivered by Ambiente — arrivals, blocks and the days either side.
Meetings & events
Seven versatile spaces — the 867 m² Sacrament Ballroom for congresses and galas, a cluster of daylight meeting rooms, and outdoor decks over the water for the reception nobody forgets. Delegates break for a dawn float in the Dead Sea; the incentive itself is written into the setting. In-house production and a banquet team that has staged everything from board retreats to state-scale dinners.
Brief us on a meeting or event →
Weddings
Tie the knot at the lowest point on Earth. Vows on the Lemon Garden lawn with the Dead Sea and the hills of the West Bank as your backdrop, then a banquet in the Sacrament Ballroom or under the stars on an infinity deck. A dedicated wedding team, a culinary brigade writing bespoke menus, and a horizon that does most of the decorating. Grand celebration or intimate elopement — the resort does both, and we run the guest journey around it.
Plan a wedding here →The seven venues
The hotel's published schedule — area and capacity by setup. Every space requests individually.
| Venue | Area | Boardroom | U-shape | Classroom | |
|---|---|---|---|---|---|
| Sacrament Ballroom The pillarless grand ballroom — congresses, galas and the Sultan-scale dinner. | 867 m² | 100 | 100 | 240 | Request → |
| Larsa 1 Daylight meeting room for working sessions. | 84 m² | 26 | 28 | 40 | Request → |
| Larsa 2 Breakout and syndicate room. | 58 m² | 14 | 14 | 24 | Request → |
| Seal Boardroom Fixed boardroom table for the top-table meeting. | 51 m² | 14 | — | — | Request → |
| Infinity Meeting Room Meeting space opening to the Dead Sea horizon. | — | — | — | — | Request → |
| Lemon Garden Outdoor garden lawn overlooking the sea — receptions and ceremonies. | — | — | — | — | Request → |
| Infinity Cocktail Deck Sunset reception deck at the water’s edge. | — | — | — | — | Request → |
Venue areas, capacities, imagery and the hero film are the hotel's own, reproduced courtesy of Kempinski Hotels. Final seated numbers depend on staging, catering and production build, confirmed with the hotel in your proposal. Every “request” opens a quotation brief pre-filled with that venue.